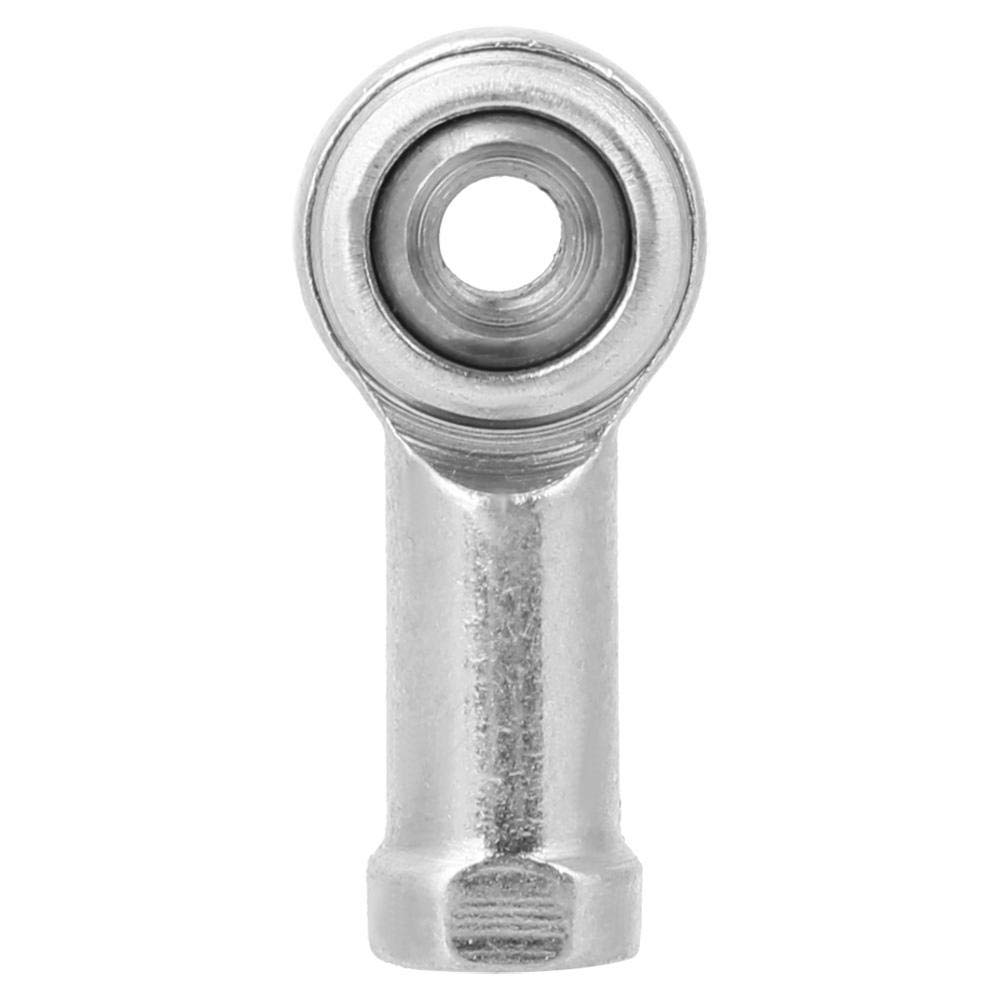

Imagine a maintenance planner messages you at 4:40 p.m. with a missing rod end on a packaging line, and the only marking left on the old part is SAZJ..S. You open a catalog, compare three drawing sheets, and still face the same urgent question: How do you identify the right SAZJ..S rod end size? For procurement teams, this is rarely a simple catalog lookup. The wrong thread pitch, ball bore, housing width, or misalignment angle can stop an assembly, create rework, and turn a low-cost component into an expensive line-down event. The practical answer is to treat the part number, the mounting envelope, the load direction, and the supplier’s inspection data as one decision set—not four separate checks. At Raydafon Technology Group Co.,Limited, buyers often ask us to confirm dimensions from photos, old drawings, and worn samples; the fastest route is a structured review of thread size, ball diameter, housing width, lubrication access, and application load. This guide turns that review into a repeatable checklist for purchasing staff, so you can quote, compare, and order SAZJ..S rod ends with fewer surprises. It also shows where to use tables, sample reports, and supplier questions to protect delivery schedules.
Why SAZJ..S Sizing Errors Create Procurement Risk
Pain point scenario: A buyer receives a request for “SAZJ..S rod ends” with no drawing, while the maintenance team is holding a worn sample and a delivery deadline. Two suppliers quote what look like identical parts, but one offers a different shank thread, ball bore, or housing width. The order ships, the part does not fit, and the line waits for a replacement.
Solution: Turn the request into a size-control checklist before releasing the RFQ. Confirm the shank thread, ball bore, housing width, center-to-center length, misalignment angle, load rating, and material or liner requirement. A purchasing team that checks these fields early avoids emergency returns and keeps supplier comparison fair.
| Parameter | What to confirm | Why buyers care |
|---|---|---|
| Shank thread | Thread size, pitch, right-hand or left-hand direction | Prevents assembly mismatch and rework |
| Ball bore | Inside diameter and bore tolerance | Controls shaft fit and movement |
| Housing width | Width across the rod end head | Affects clearance in the mounting bracket |
| Misalignment angle | Allowable angular movement | Protects the ball and race under articulation |
| Load rating | Static and dynamic capacity | Reduces early failure risk |
Decode the SAZJ..S Part Number Before You Measure
Pain point scenario: The old label is partly worn, and the team sees only “SAZJ..S.” A quick web search returns several similar families, but the suffix may indicate thread direction, bore size, liner type, or a special configuration. Measuring first without decoding the number can send you toward the wrong drawing.
Solution: Use the part number as a map, then confirm it with dimensions. Ask the supplier for the current datasheet, a dimensional drawing, and any suffix explanation. For the question How do you identify the right SAZJ..S rod end size?, the strongest method is a two-source check: part-number logic plus physical measurement. Raydafon Technology Group Co.,Limited supports this step by helping buyers compare bore, thread, housing width, and liner options against the application rather than relying on a catalog image alone.
| Code element | Typical meaning to verify | Buyer action |
|---|---|---|
| SAZJ family | Rod end style and series reference | Request the matching drawing |
| Suffix “..S” | Configuration or feature defined by the maker | Confirm with supplier documentation |
| Thread direction | Right-hand or left-hand shank thread | Check the mating linkage |
| Bore code | Ball bore size or tolerance class | Measure the shaft and old bore |
| Liner or material note | PTFE liner, bearing steel, plating, lubrication | Match the operating environment |
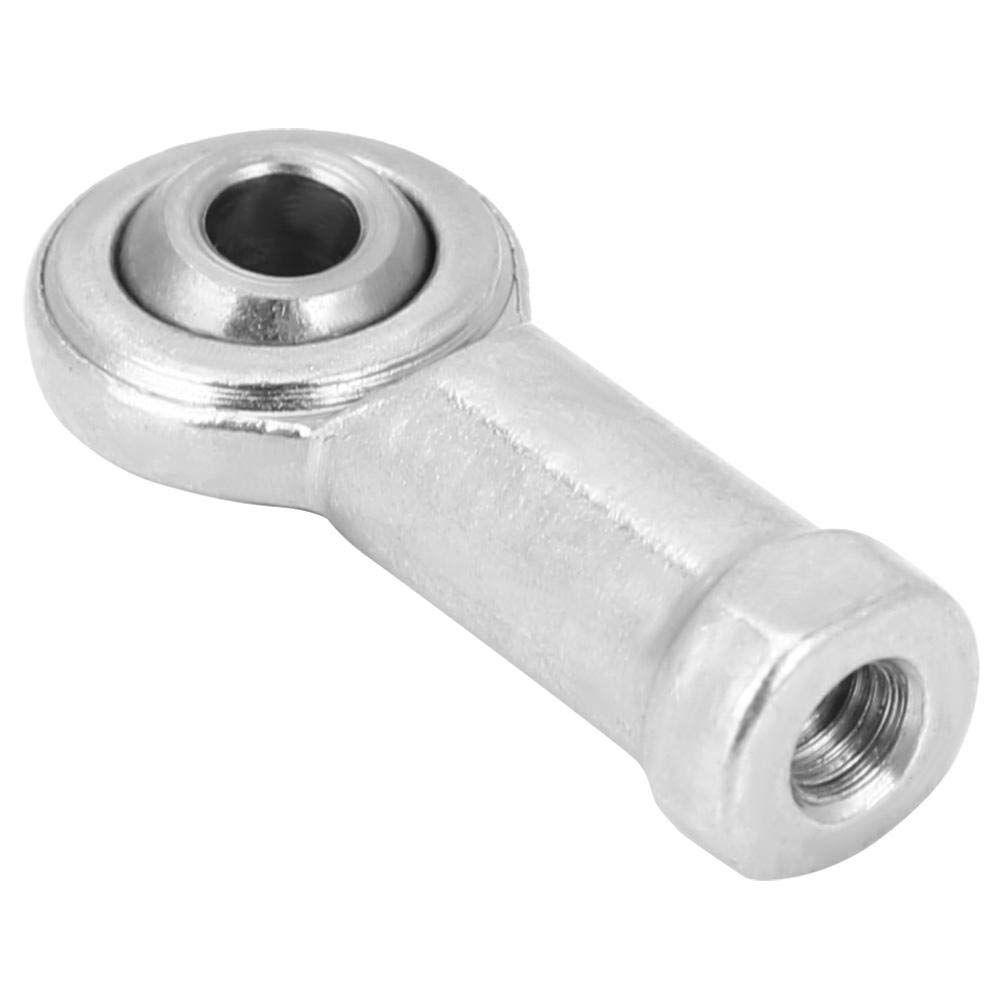
Measure the Dimensions That Decide Fit
Pain point scenario: A technician measures a worn rod end with calipers, but the ball is loose, the thread is flattened, and the housing edge is burred. The numbers look close, yet the new part binds or has too much play. The real problem is that the worn part no longer represents the original size.
Solution: Measure the mating shaft, the mounting bracket, and the linkage thread where possible, not only the worn rod end. Record the ball bore, shank thread major diameter and pitch, housing width, head diameter, and center-to-center length. Use a thread gauge for pitch and a bore gauge for inside diameter when precision matters. Then compare your readings with the supplier’s tolerance range for the SAZJ..S rod end size you plan to order.
| Measurement | Method | Fit risk if missed |
|---|---|---|
| Ball bore | Bore gauge or calibrated pin | Shaft play, vibration, or assembly damage |
| Shank thread | Thread gauge and pitch verification | Cross-threading or loose connection |
| Housing width | Calipers across the head | Bracket interference or excess clearance |
| Center-to-center length | Compare with drawing datum points | Linkage geometry error |
| Chamfer and edge condition | Visual check and radius gauge | Installation damage or stress concentration |
Match Load Direction and Misalignment to the Application
Pain point scenario: The rod end fits perfectly on the bench, but the linkage articulates under load every cycle. A part chosen only by bore and thread may have the right envelope but the wrong dynamic capacity, liner, or misalignment range. The result is accelerated wear and unplanned downtime.
Solution: Describe the load as static, dynamic, alternating, or shock. Confirm the misalignment angle required by the linkage and check whether the rod end will see radial, axial, or combined loading. For procurement, add a safety margin that suits the application and request the supplier’s load rating basis. When comparing SAZJ..S rod end options, match the bearing material and lubrication method to the duty cycle, not just the catalog size.
| Application factor | What to specify | Selection note |
|---|---|---|
| Load type | Static, dynamic, shock, or alternating load | Use the correct rating basis |
| Misalignment | Required angular movement in degrees | Confirm the rod end’s allowable angle |
| Duty cycle | Cycles per hour and expected service life | Guides liner and lubrication choice |
| Environment | Dust, moisture, washdown, temperature, corrosion | Drives plating, seals, and materials |
| Safety margin | Application-specific factor of safety | Protects against unexpected overload |
Check Supplier Evidence, Not Just the Catalog Drawing
Pain point scenario: Two quotations list the same SAZJ..S rod end size, but one supplier cannot provide a dimensional report, material certificate, or liner specification. The buyer chooses on price, then discovers the thread class or bore tolerance does not match the drawing. This is a common procurement trap when the part looks simple and the order value seems low.
Solution: Ask for evidence before approval. Request the current drawing, material and plating statement, dimensional inspection report, lubrication or liner details, and traceability information. If the application is critical, request a sample and verify the fit on the mating shaft. Raydafon Technology Group Co.,Limited helps purchasing teams reduce this risk by aligning the requested SAZJ..S rod end size with clear dimensional and documentation checks before shipment.
| Supplier document | What to verify | Red flag |
|---|---|---|
| Dimensional drawing | Revision, tolerances, thread direction | No revision or unclear datum points |
| Material certificate | Bearing steel, housing material, plating | Generic statement without grade |
| Inspection report | Bore, thread, width, and angle results | Only “pass” with no measured values |
| Liner or lubrication data | PTFE liner, grease, maintenance-free claim | No operating limits provided |
| Traceability | Batch, date code, and packaging labels | Missing batch identification |
Build an Receiving Inspection Plan for SAZJ..S Rod Ends
Pain point scenario: The shipment arrives, the cartons are counted, and the parts go straight to the line. Weeks later, a thread or bore issue appears, but the batch is already mixed with other stock. Without a receiving plan, the buyer cannot separate a supplier issue from handling damage.
Solution: Set a simple three-level inspection plan based on risk. For standard orders, check labels, quantity, thread direction, and visual condition. For critical assemblies, measure bore, thread, housing width, and misalignment clearance on a sample. For high-value or repeat production, keep inspection records tied to the batch and supplier. This gives procurement a clear response path if the SAZJ..S rod end size does not match the approved drawing.
| Inspection level | Sample approach | Checks to record |
|---|---|---|
| Level 1: Receipt | Every carton | Label, quantity, part number, packaging condition |
| Level 2: Fit check | Sample per batch | Bore, thread, housing width, visual finish |
| Level 3: Critical use | Defined sample plan | Measured dimensions, misalignment, documentation match |
| Traceability | Per purchase order | Batch code, supplier report, inspection result |
| Nonconformance | Any failed check | Photo, measurement, quarantine, supplier notice |
Use a Clean RFQ Workflow to Confirm Size Fast
Pain point scenario: An email arrives with a blurry photo, the words “same as old,” and a required date. The supplier must guess whether the thread is left-hand, whether the bore is standard, and whether the application needs a maintenance-free liner. Each clarification adds a day and increases the chance of a wrong quotation.
Solution: Send a structured RFQ. Include the part number, measured dimensions, load and misalignment data, environment, target quantity, and deadline. If the old part is worn, include a photo with a scale and the mating shaft size. This helps the supplier answer How do you identify the right SAZJ..S rod end size? with a specific recommendation instead of a generic catalog match. Raydafon Technology Group Co.,Limited can review these inputs with your team and help narrow the order to a confirmed size.
| RFQ field | Example entry | Reason to include |
|---|---|---|
| Part reference | SAZJ..S with old label photo | Starts the drawing search |
| Critical dimensions | Bore, thread, housing width, center length | Confirms the physical fit |
| Load data | Radial load, cycle rate, shock note | Supports bearing selection |
| Environment | Dust, moisture, temperature, corrosion risk | Guides material and liner choice |
| Commercial data | Quantity, target date, inspection needs | Speeds quotation and planning |
Two Practical Answers for SAZJ..S Rod End Sizing
Question 1: Can I identify the right SAZJ..S rod end size by thread size alone?
No. Thread size is only one part of the fit. The ball bore, housing width, center-to-center length, misalignment angle, load rating, and thread direction also affect whether the rod end works in the linkage. A thread-only match may install but still cause binding, excess play, or early wear. Use the thread as a starting point, then confirm the full dimensional set against the drawing and the mating components.
Question 2: What should I send to a supplier for a fast SAZJ..S size confirmation?
Send the part number if available, clear photos of the old part with a scale, measured bore and thread details, the mating shaft or bracket dimensions, load and misalignment notes, and the required quantity and delivery date. If the old part is worn, say so. A supplier can then compare your data with the SAZJ..S rod end size options and recommend the closest standard or confirm whether a special configuration is needed.
Confirm Your Next Order with Raydafon
Need to lock down a size before the next production window? Raydafon Technology Group Co.,Limited helps procurement teams turn unclear SAZJ..S rod end requests into confirmed orders by cross-checking part numbers, critical dimensions, load conditions, material and lubrication requirements, and inspection documents. Visit https://www.raydafon-gearbox.com to review product details or email [email protected] with your drawing, photo, and target quantity; the team will help you confirm the right SAZJ..S rod end size and reduce fitment risk before shipment.
Deters, L., and Fischer, G., 2014, "Tribological performance of maintenance-free spherical plain bearings in oscillating motion," Tribology International, 72, pp. 1–9.
Kärkkäinen, A., et al., 2018, "Fretting wear and fatigue in spherical plain bearings under radial and axial loads," Wear, 402–403, pp. 18–27.
Yang, H., et al., 2020, "Load distribution and contact stress analysis of rod end spherical plain bearings," Journal of Mechanical Science and Technology, 34(6), pp. 2457–2468.
Wang, Q., and Chen, L., 2019, "Influence of clearance on misalignment behavior of spherical plain bearings," Proceedings of the Institution of Mechanical Engineers, Part J: Journal of Engineering Tribology, 233(9), pp. 1412–1423.
Schmidt, R., et al., 2017, "Corrosion protection and dimensional stability of zinc-coated rod ends," Materials and Corrosion, 68(11), pp. 1187–1196.
Zhang, Y., et al., 2021, "Fatigue life prediction for threaded rod-end assemblies under cyclic axial loading," Engineering Failure Analysis, 121, 105124.
Patel, M., and Brown, J., 2016, "A practical method for tolerancing spherical plain bearing housings," Journal of Engineering Design, 27(4–6), pp. 351–367.
Liu, X., et al., 2022, "PTFE liner wear and friction in maintenance-free rod ends," Tribology Transactions, 65(3), pp. 489–501.
Meier, S., et al., 2015, "Quality inspection of bearing bore and thread dimensions using optical metrology," Measurement, 74, pp. 104–113.
Gonzalez, R., et al., 2019, "Supplier quality risk management for precision mechanical components," International Journal of Quality & Reliability Management, 36(8), pp. 1321–1338.